
Geometry & layout
Define room dimensions and the wall, ceiling or floor surfaces to be covered.
Custom design & engineering
Design the experience around your audience.
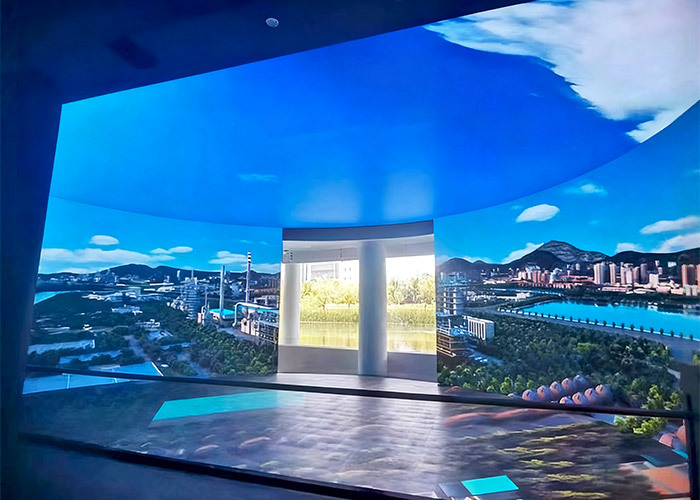
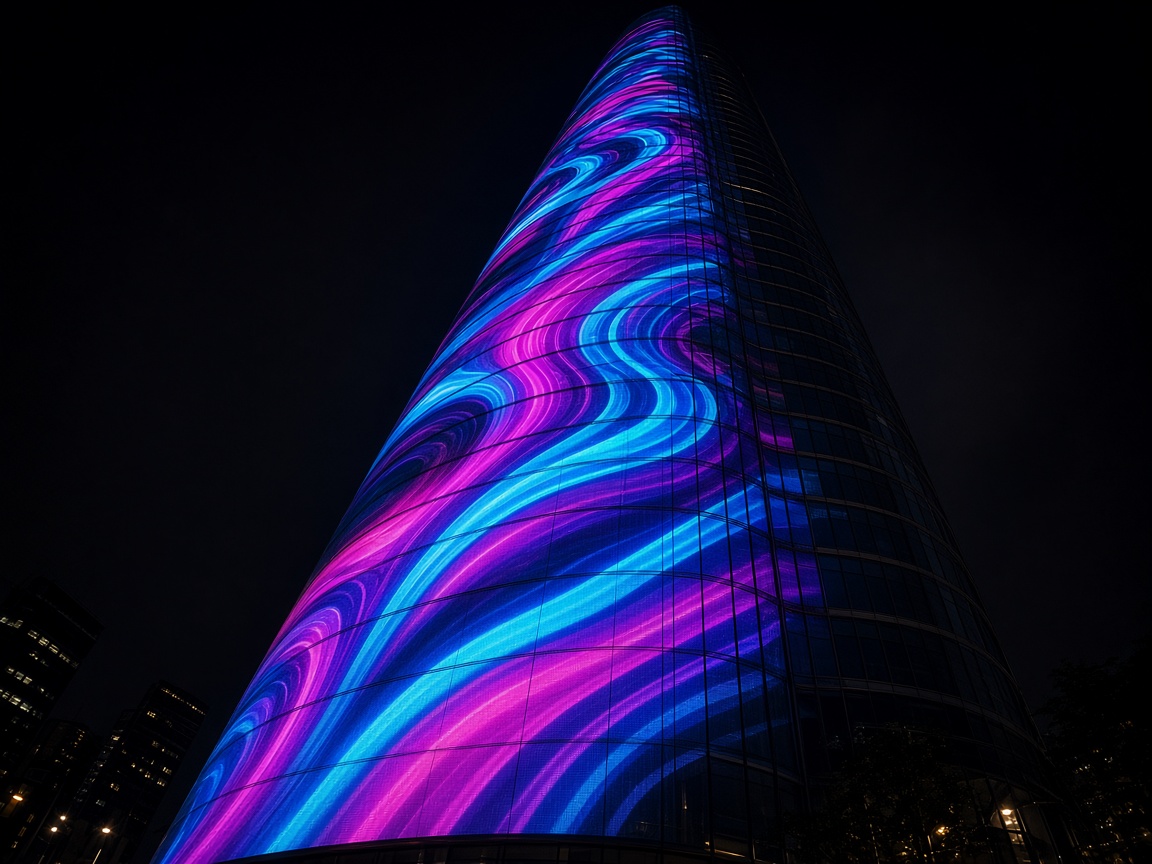
L- and U-shaped rooms, wall–ceiling–floor and tunnels. Dimensions, structure, display configuration and installation are planned around your project.
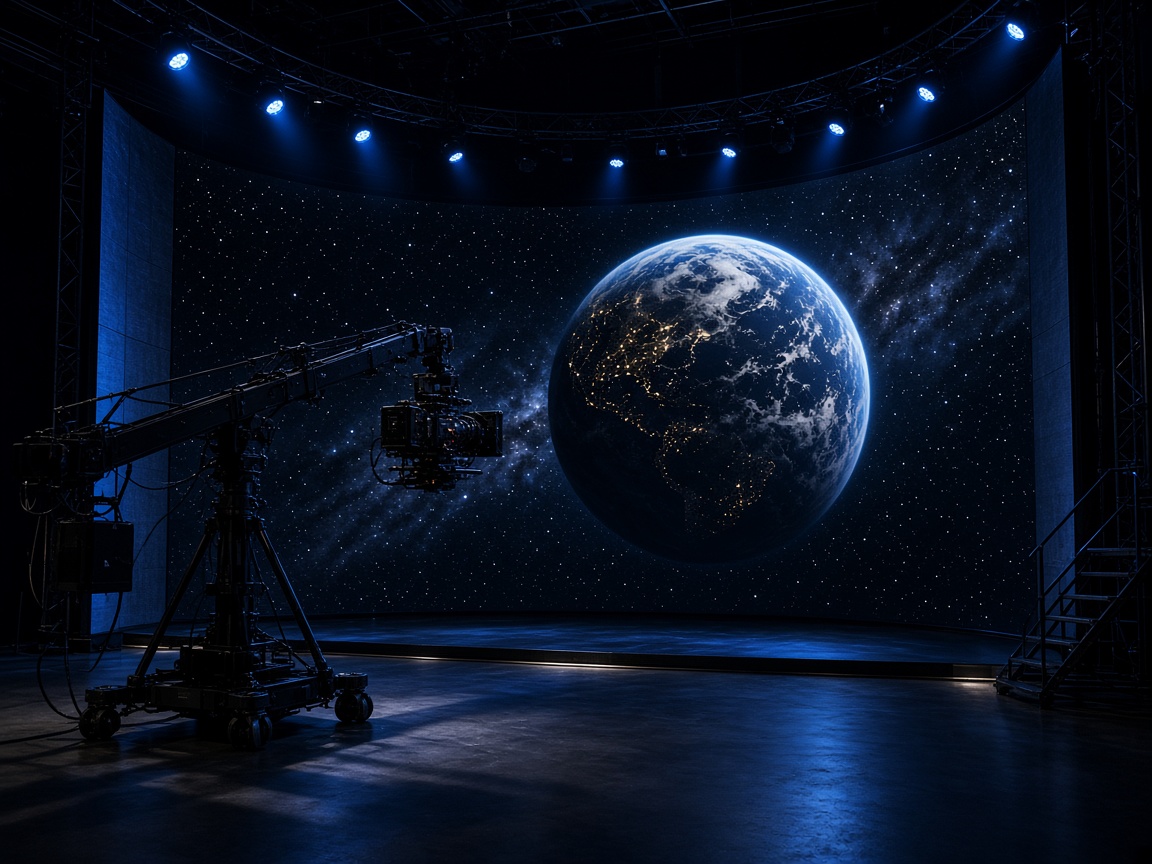
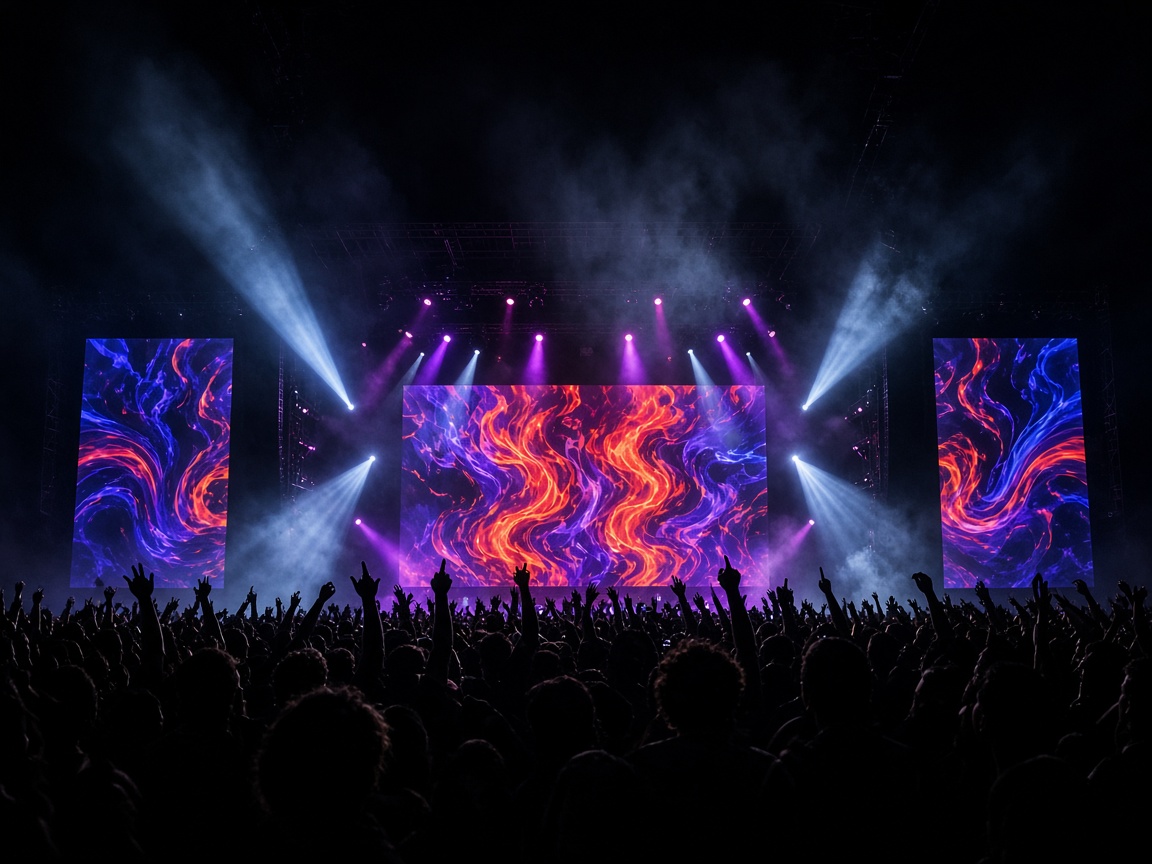
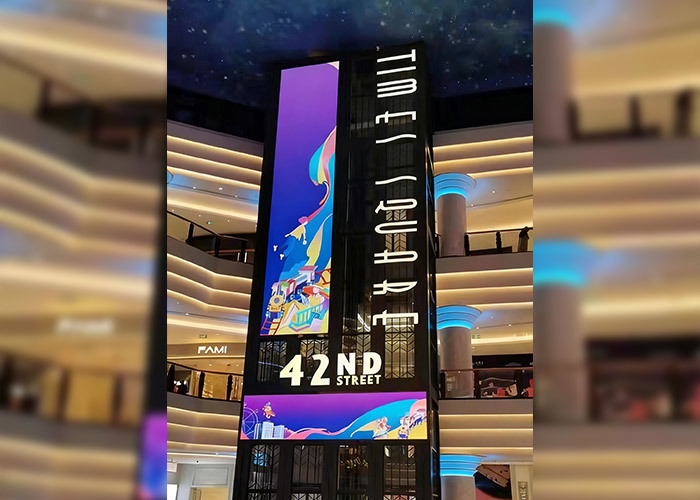
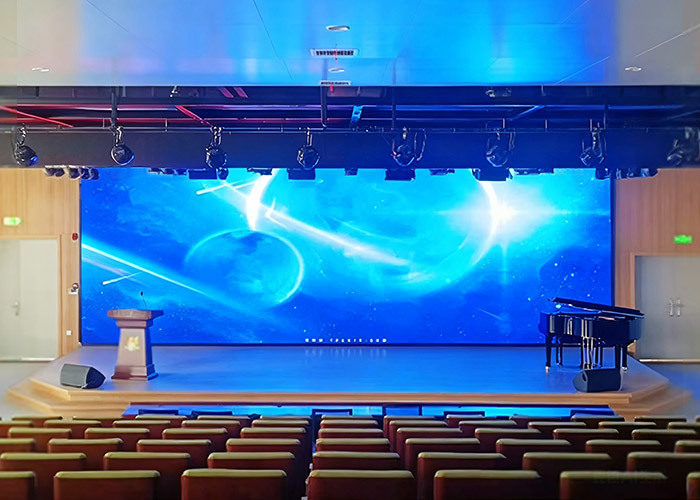
Immersive rooms, tunnels, exhibition environments and experience centers.
Geometry & layout
Define room dimensions and the wall, ceiling or floor surfaces to be covered.
Engineering coordination
Review corners, viewing positions, installation clearances and access.
Project review
Coordinate synchronized playback, content mapping and system integration.
Tell us your application, approximate dimensions and installation conditions. We will review feasibility, drawings, configuration and quotation with you. Final specifications and delivery terms are confirmed for each order.